We design and build custom-fit pieces for the parts of city homes that almost work: tight kitchens, cluttered entries, small balconies, awkward gaps, and rooms that need to serve more than one purpose.
-
![]()
01: Kitchen Space-Savers
Over-sink prep boards, slim storage, appliance-adjacent shelves, and kitchen pieces that create more working room without taking up more room.
-
![]()
02: Disappearing Work Stations
Fold-down desks, hidden workstations, wall-mounted surfaces, and work-from-home pieces that open when needed and disappear when the day is done.
-
![]()
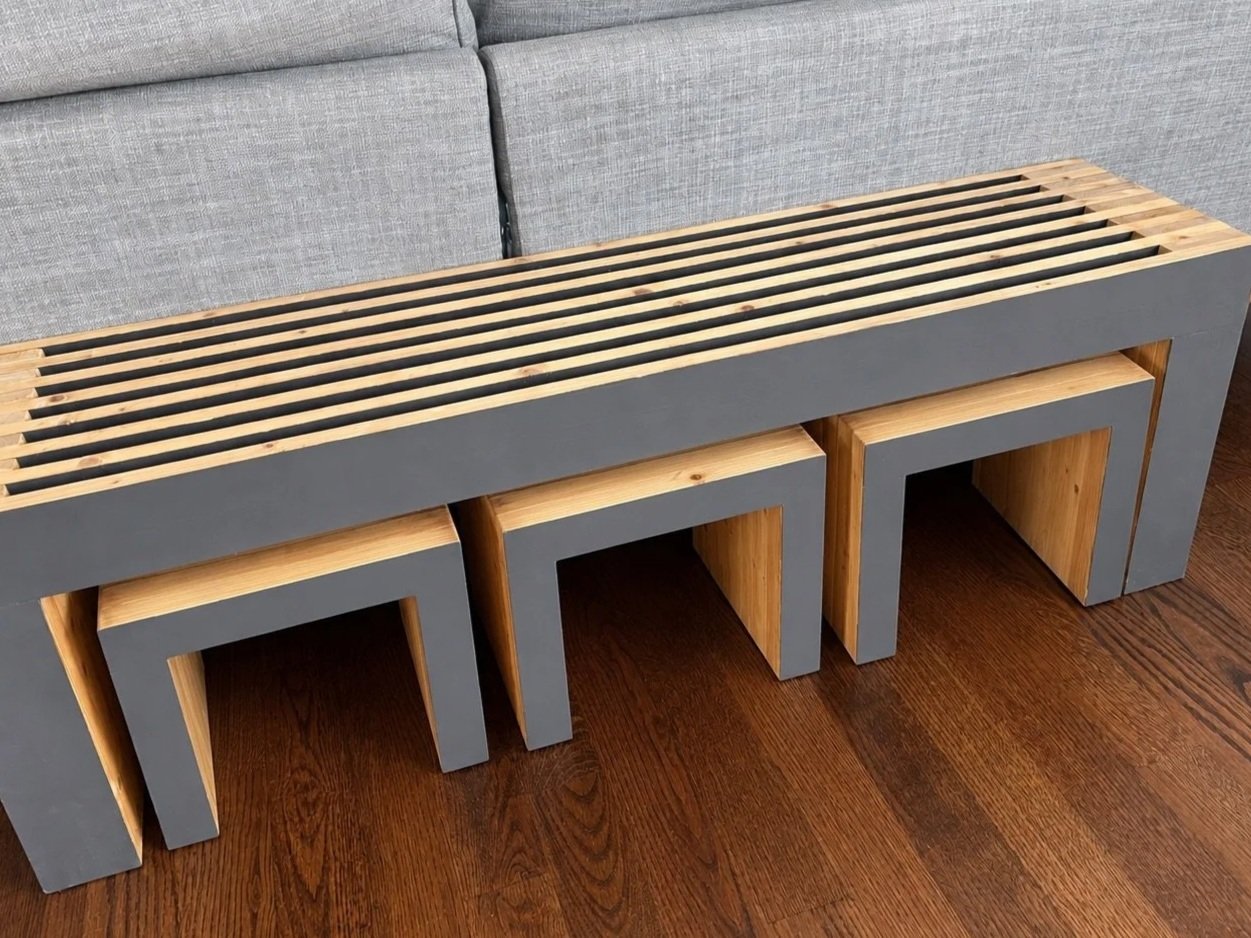
03: Flexible Seating Solutions
Streamlined benches, stools, and nested pieces that accommodate multiple configurations to add seating when needed and tuck away when they’re not
-
![]()
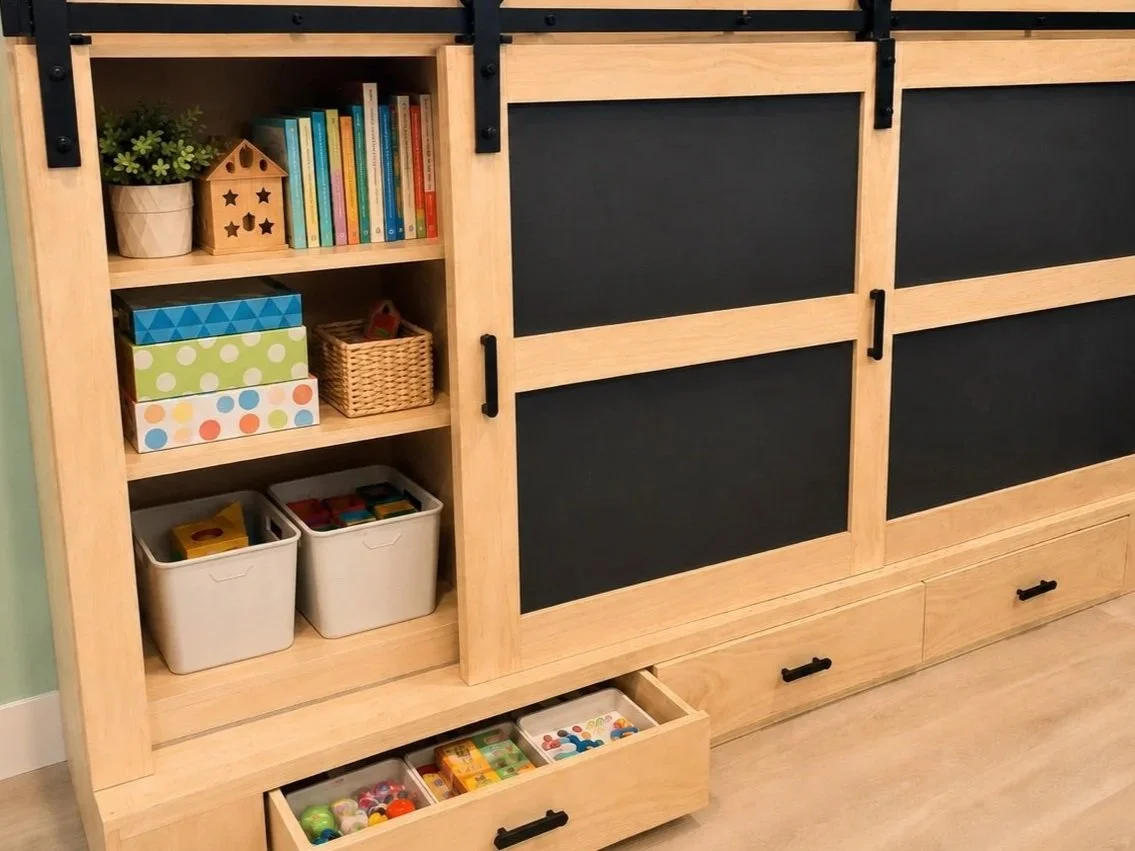
04: Built-in Organization Systems
Entryway benches and shoe storage, closet redesigns, toy/game storage, drawer systems, shelving, cubbies, and built-ins designed around real routines and reducing clutter
-
![]()
05: Awkward Space Built-Ins
Slim shelves, fridge surrounds, radiator-adjacent storage, narrow consoles, corner fixes, and custom-fit pieces for spaces standard furniture can’t solve.
-
![]()
06: Balcony + Outdoor Utility
Railing desks, compact outdoor ledges, fold-away tables, and small-footprint pieces that make balconies and roof decks more usable.
Featured Solutions: Built to do more
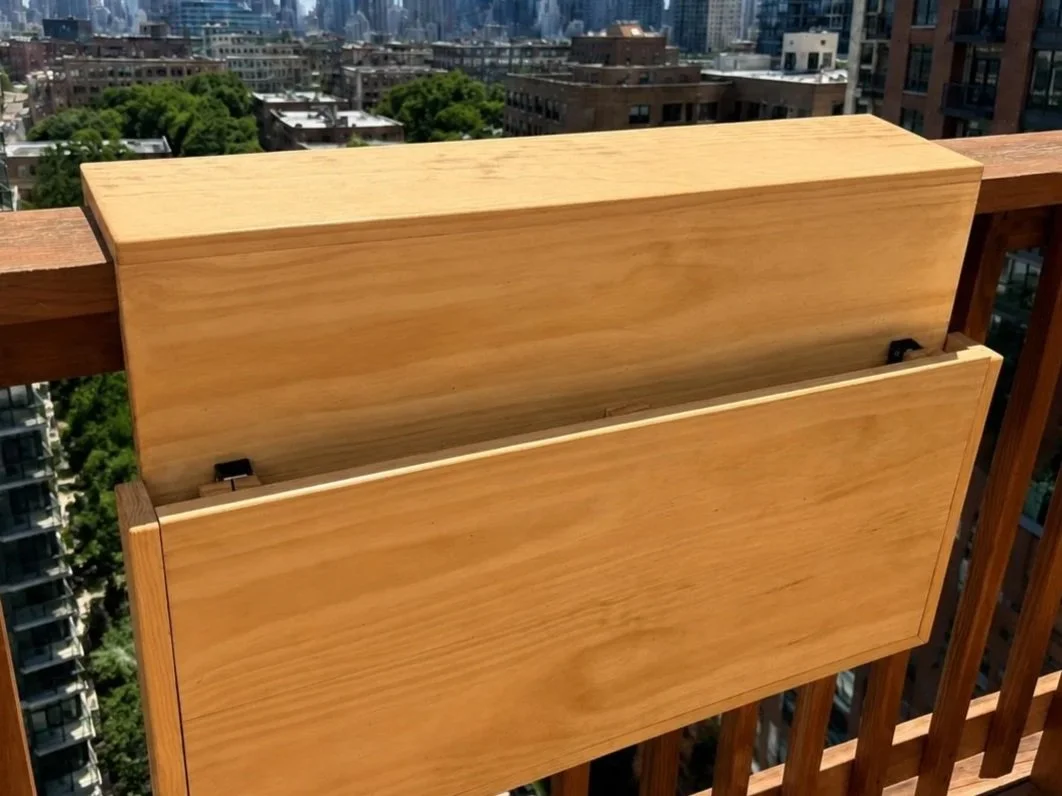
Balcony rail desk
A railing that becomes a workspace
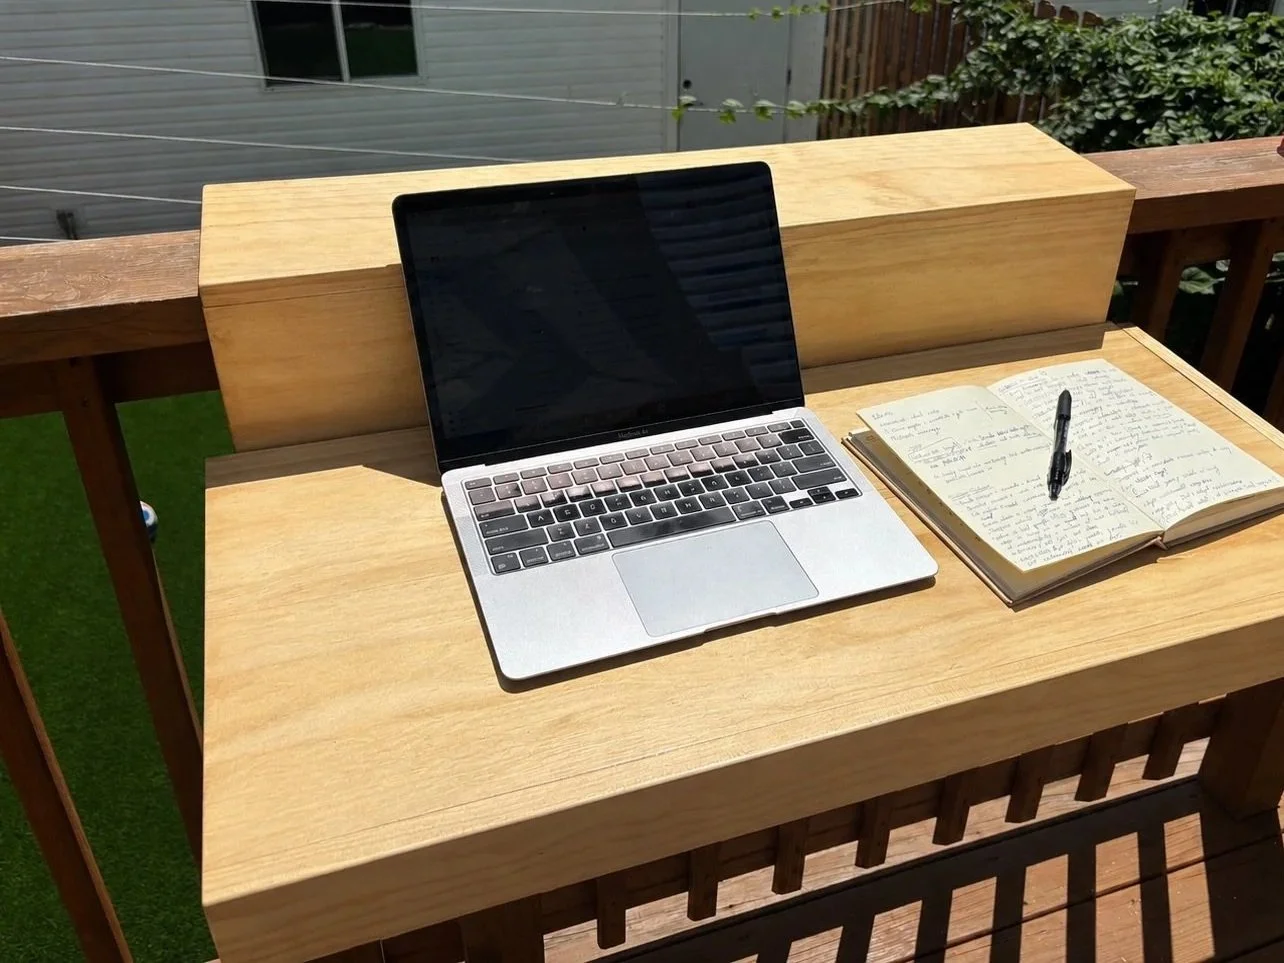
Designed for small balconies, roof decks, and outdoor spaces that don’t have room for a full table. The desk attaches to the railing and folds down when you need a place for a laptop, coffee, notebook, or drink tray. Then folds back out of the way when the space needs to open up again.
Ideal for: City balconies, roof decks, compact patios, outdoor WFH, morning coffee, small-space entertaining, and anyone trying to make a narrow outdoor space do more.
Custom options: railing fit, surface width/depth, finish, stabilizing cleats, removable mounting.
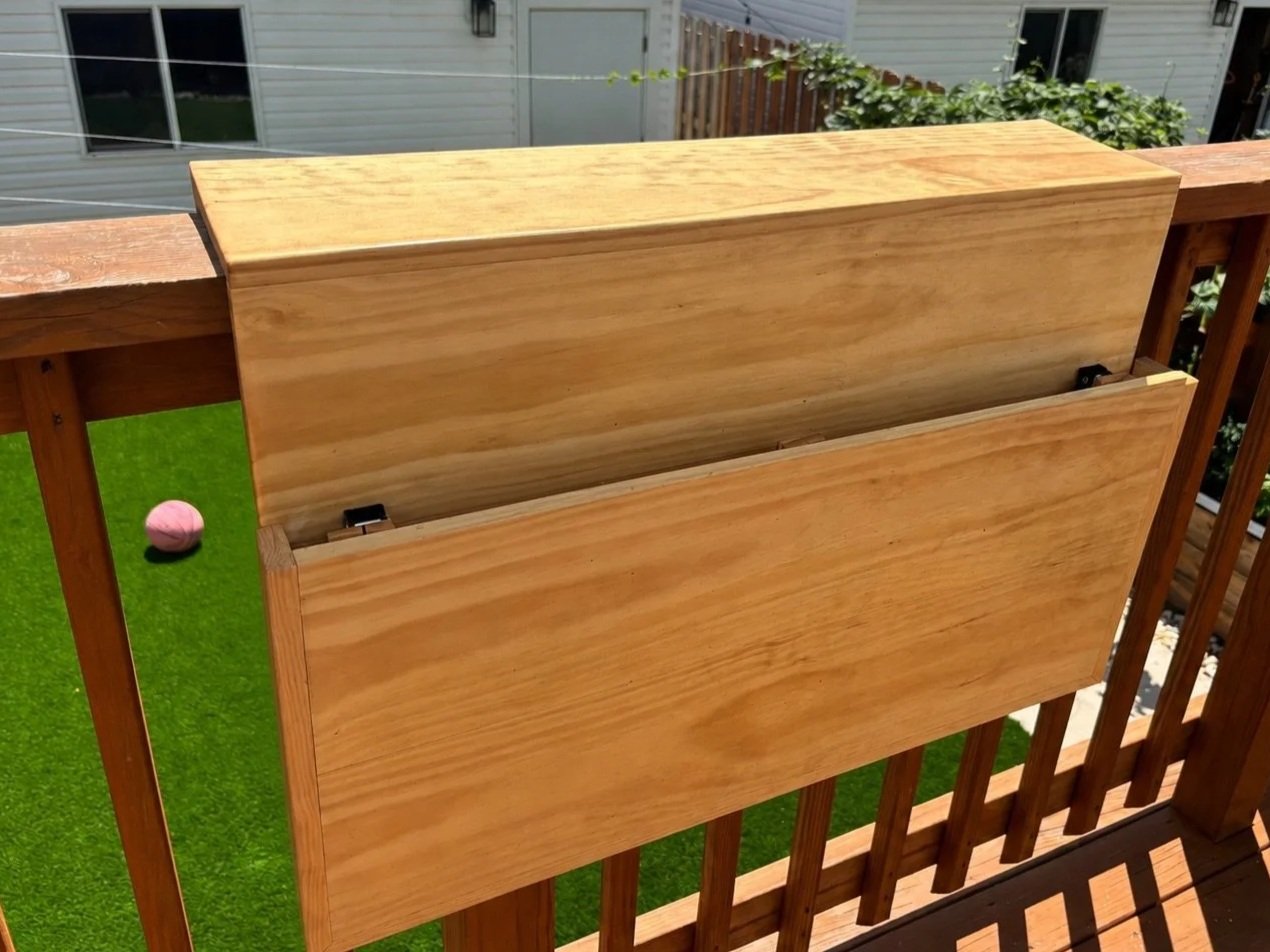
Desk folds down when not in use to maximize balcony space
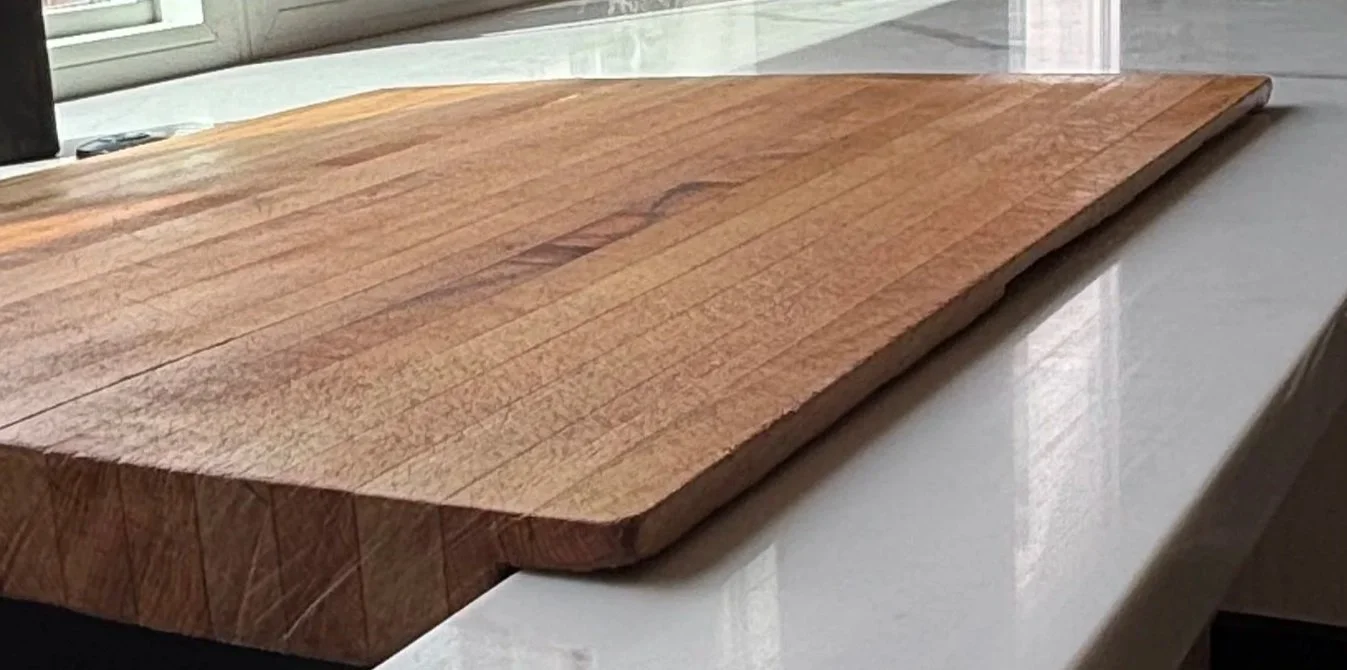
Over-sink prep board
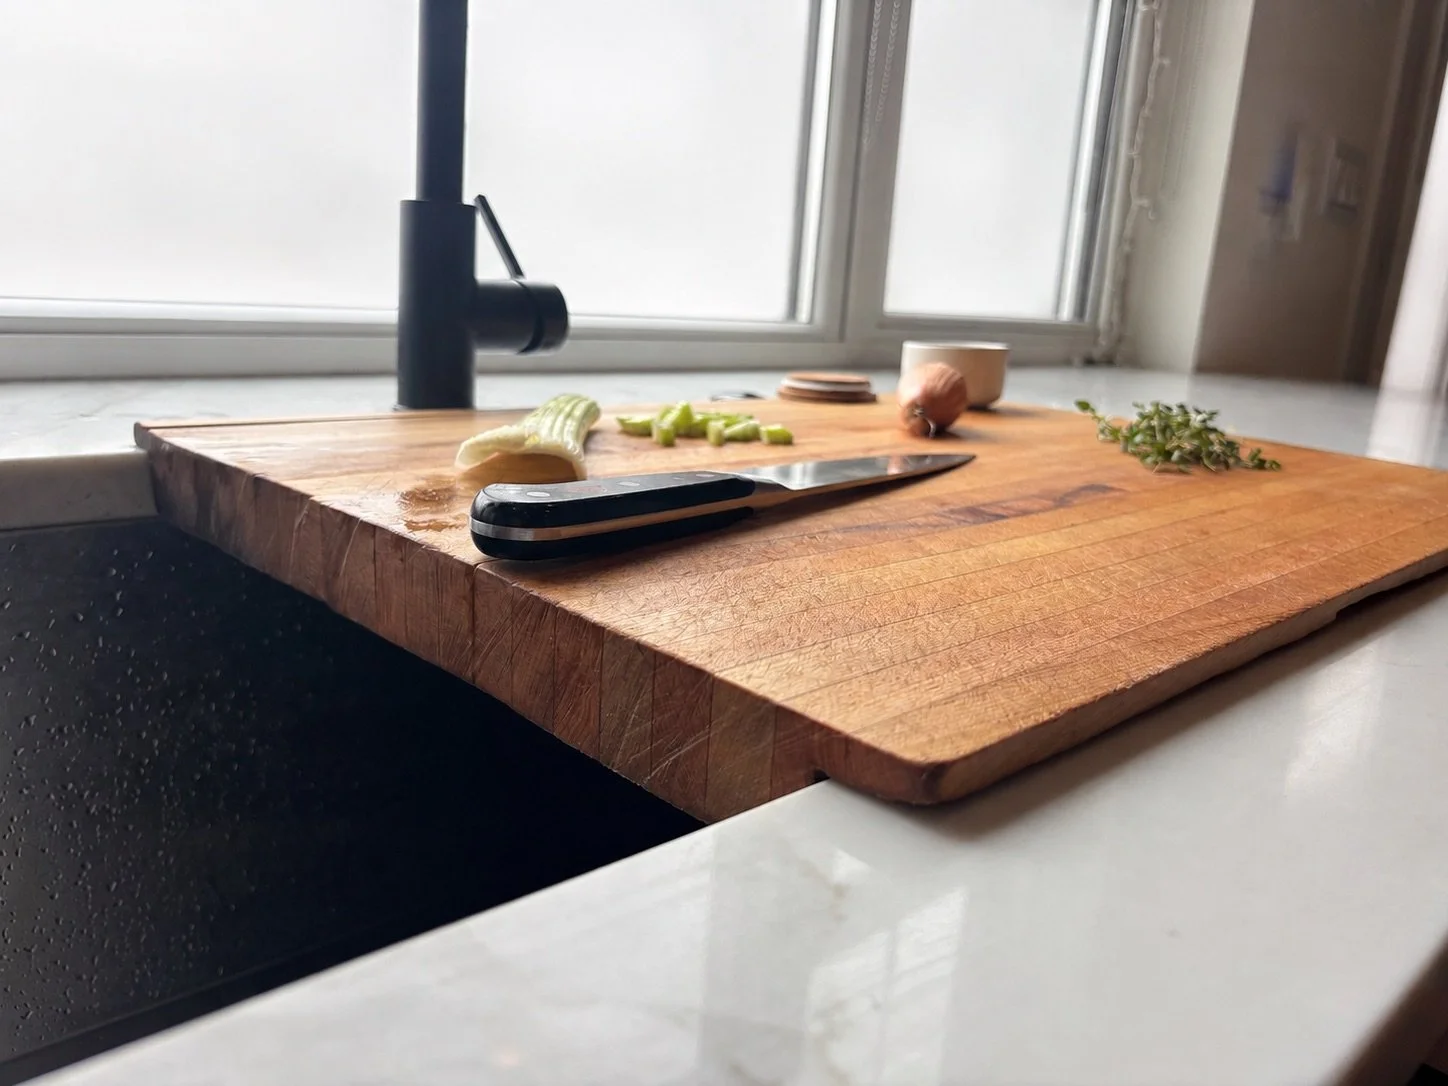
A sink that becomes counter space
Designed for kitchens where every inch matters, this custom-fit board turns the sink into a stable prep station. Giving you more room to chop, rinse, and clean up without adding another cart, table, or piece of furniture.
Ideal for: tight kitchens, galley layouts, apartments, condos, home cooks with limited counter space, and families prepping multiple meals at once.
Custom options: sink fit, board size, wood type, thickness, edge profile.
Entryway Storage Bench
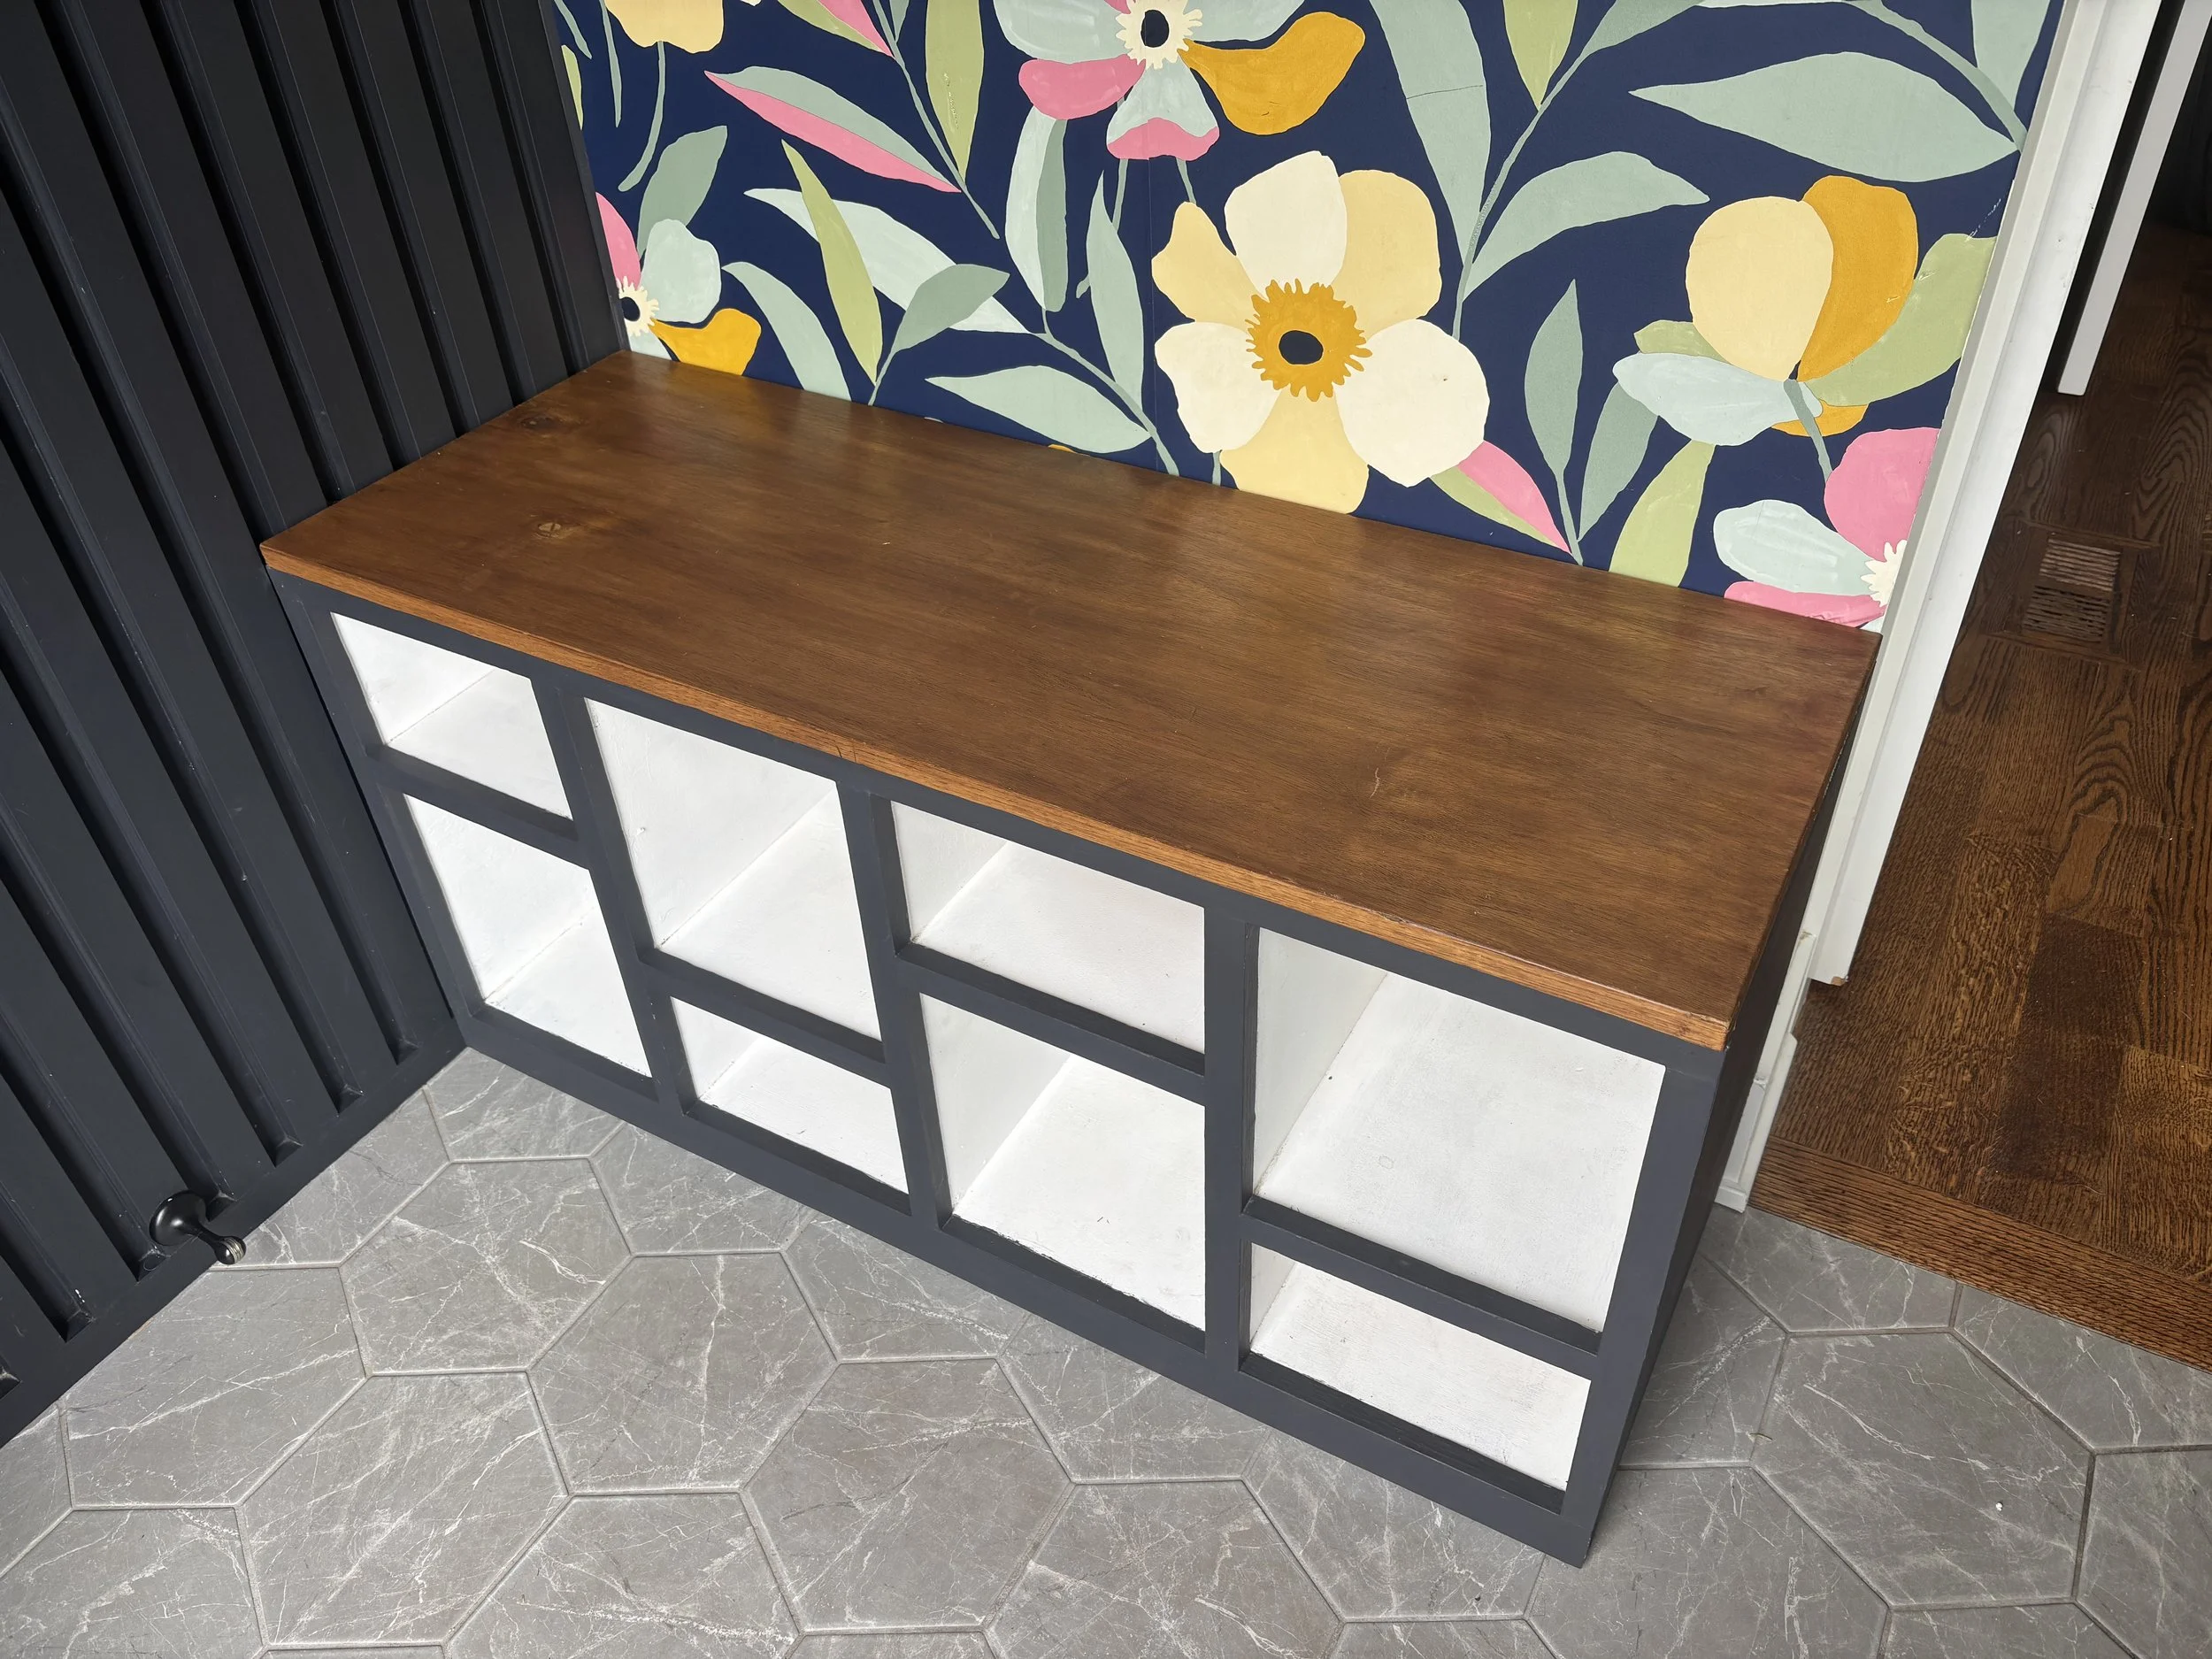
A clutter zone that becomes a landing system
Built to bring order to the shoes, bags, backpacks, coats, keys, and everyday pileup that collect near the door. It works as seating, shoe storage, staging surface, and family reset zone in one.
Ideal for: family entries, mudrooms, side doors, narrow foyers, and high-traffic drop zones.
Custom options: width, cubby layout, bench height, shoe sizing, shelves, hooks, baskets, finishes.
Slim Kitchen Bookshelf
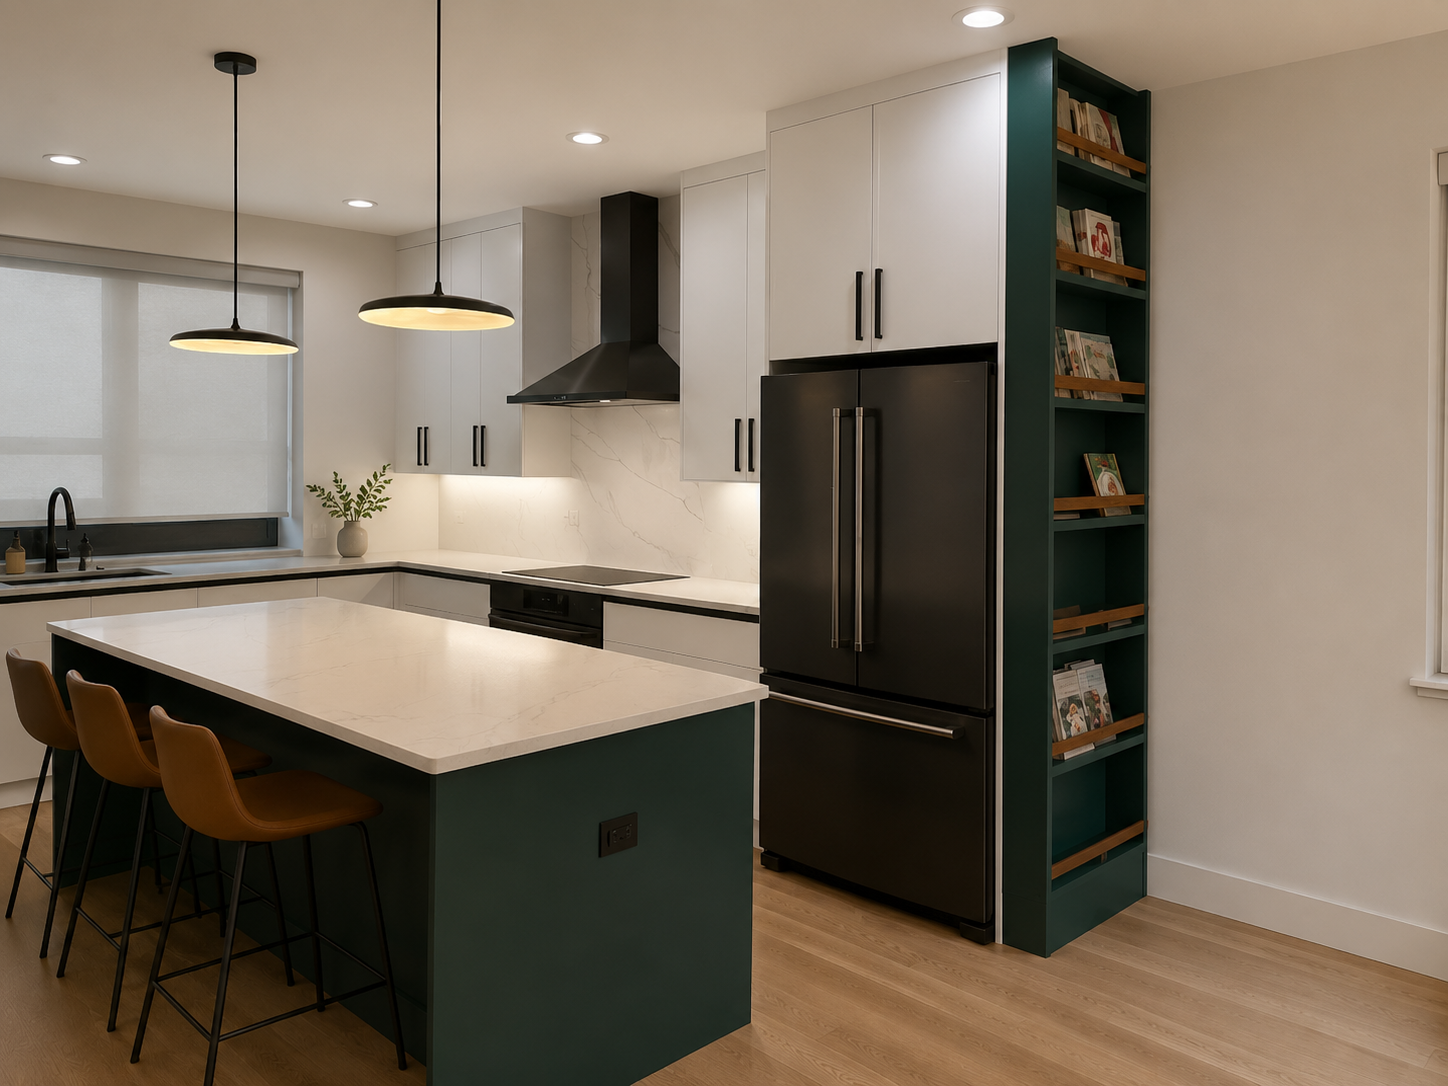
An awkward kitchen edge that becomes useful storage
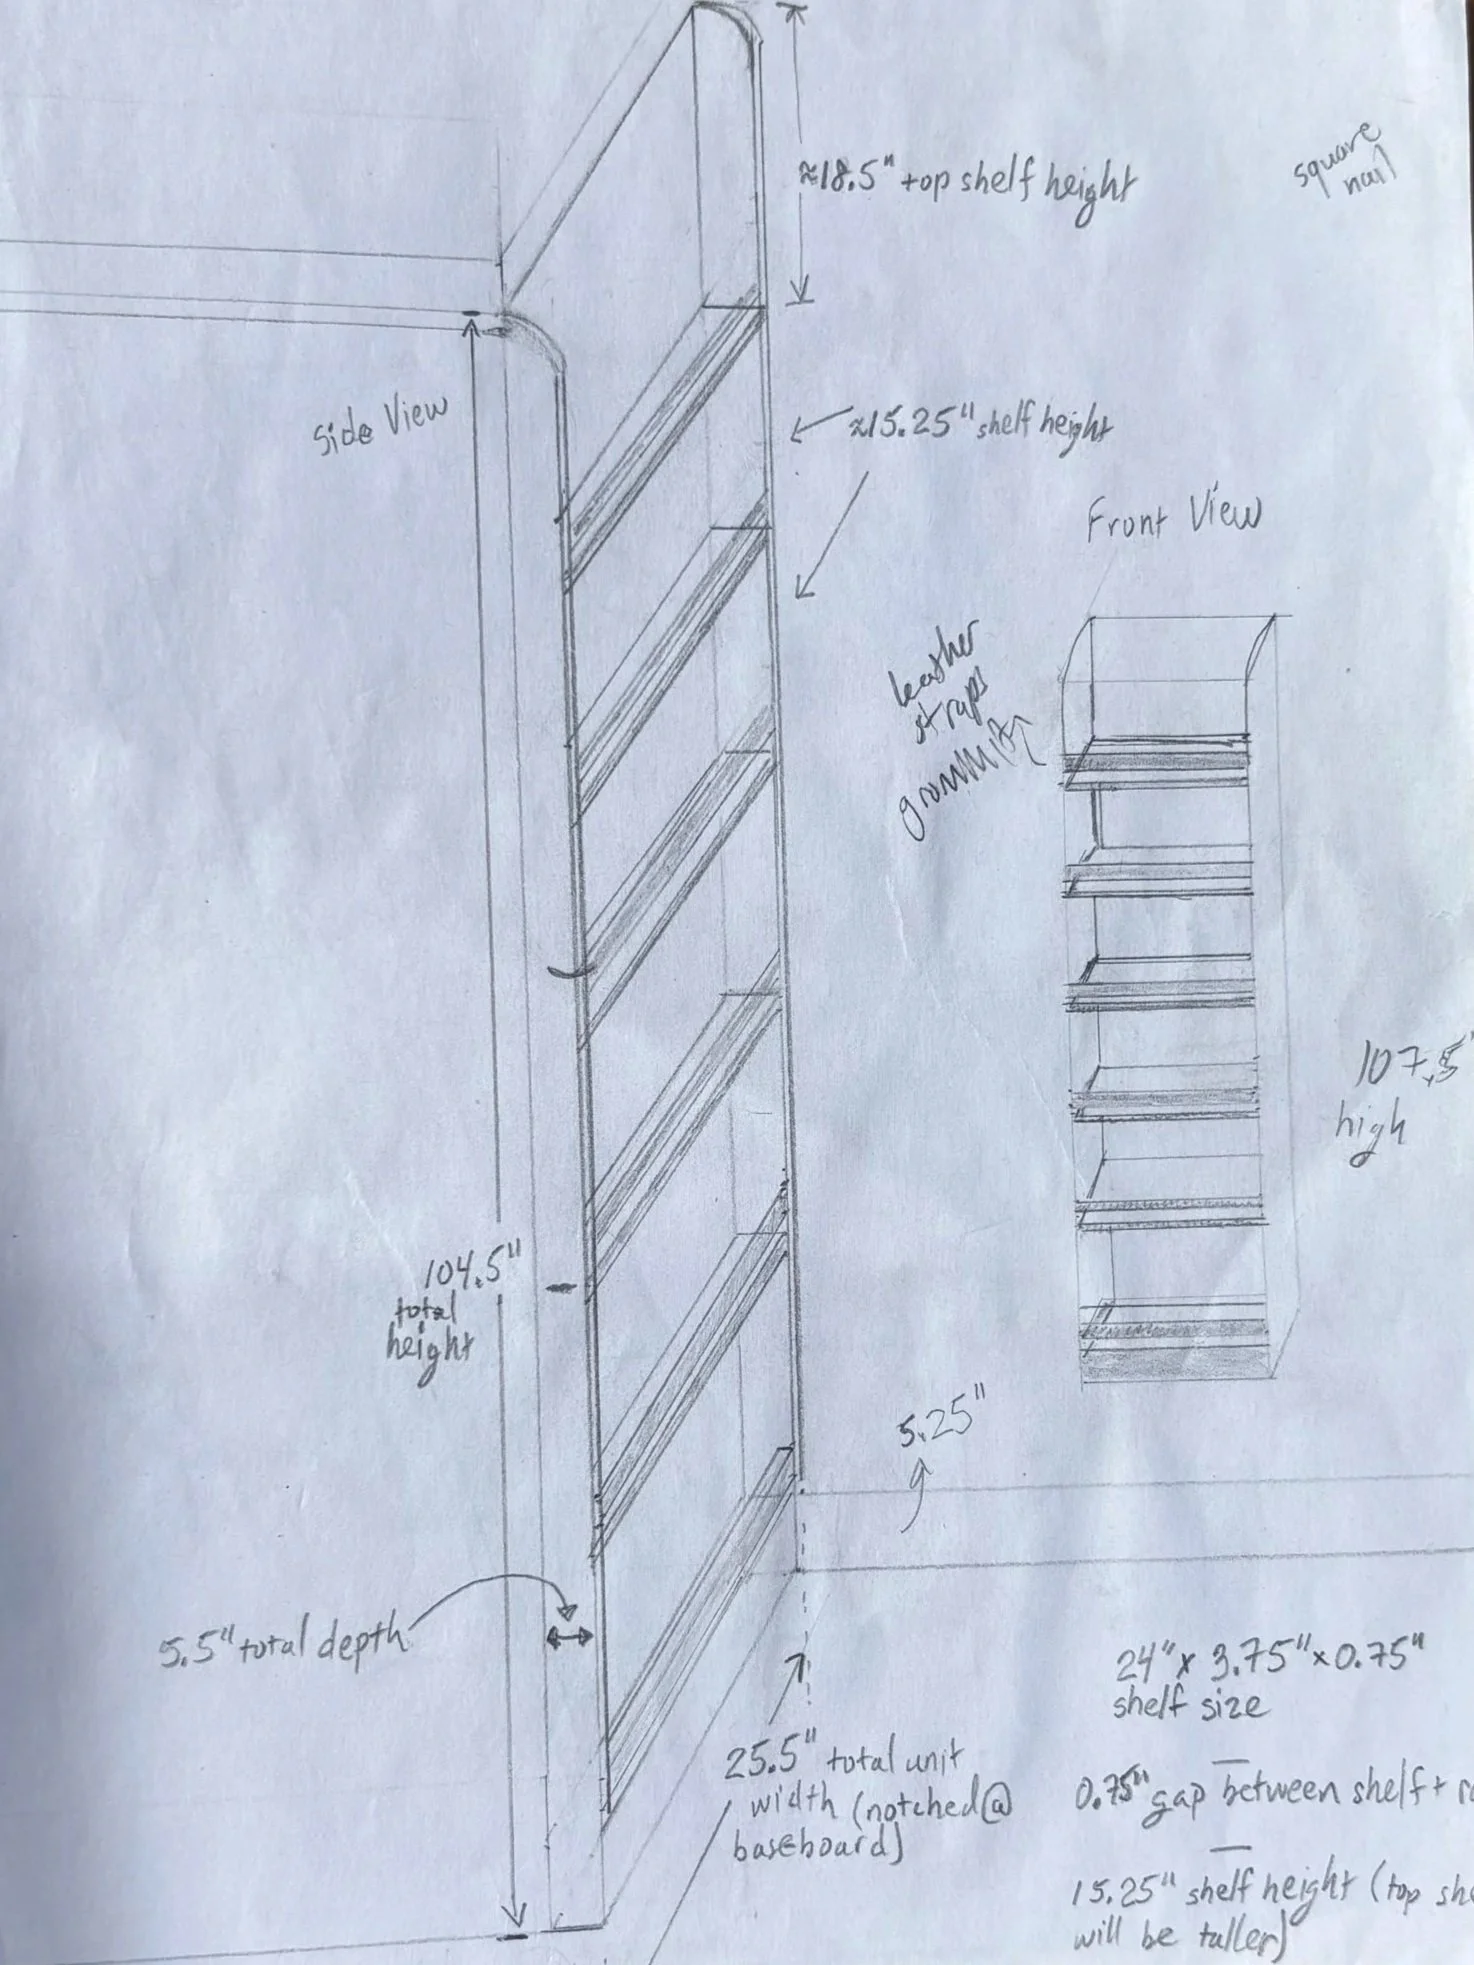
This slim built-in-style shelf visually finishes the refrigerator wall while turning unused vertical space into storage for cookbooks, spices, oils, and the things you want nearby but not on the counter.
Ideal for: fridge surrounds, narrow walls, kitchen gaps, pantry overflow, cookbook storage, and any kitchen hobby worth showing off
Custom options: sizing, shelf spacing, finishes, rails.
Reader’s Room Reno
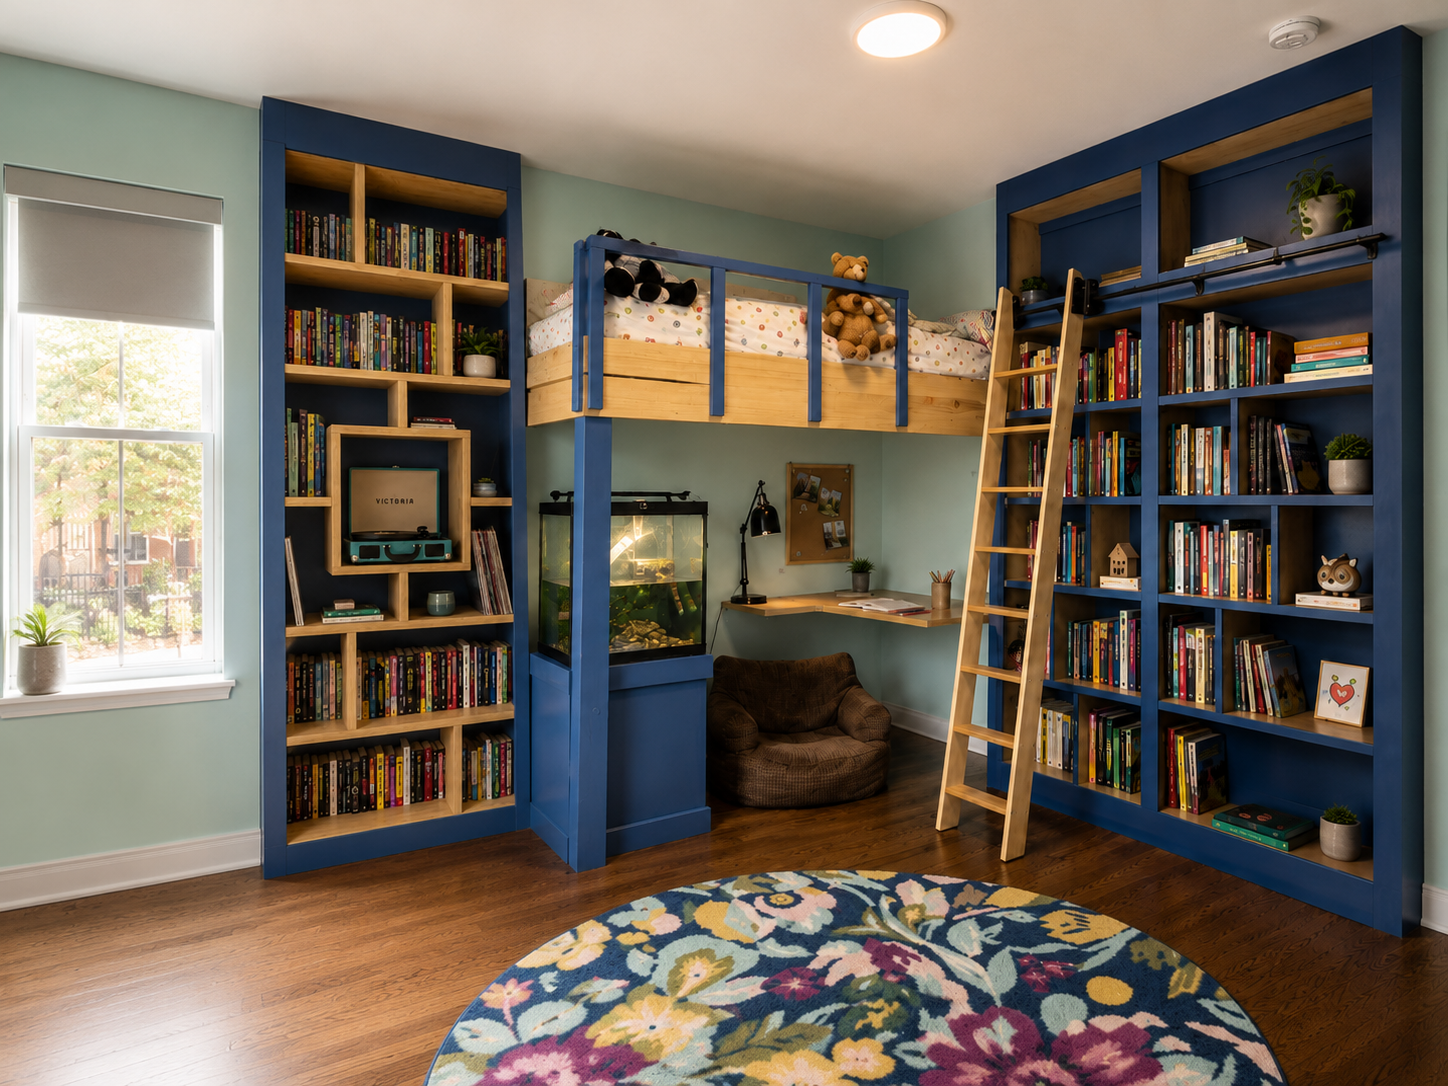
From floor piles to full-room library
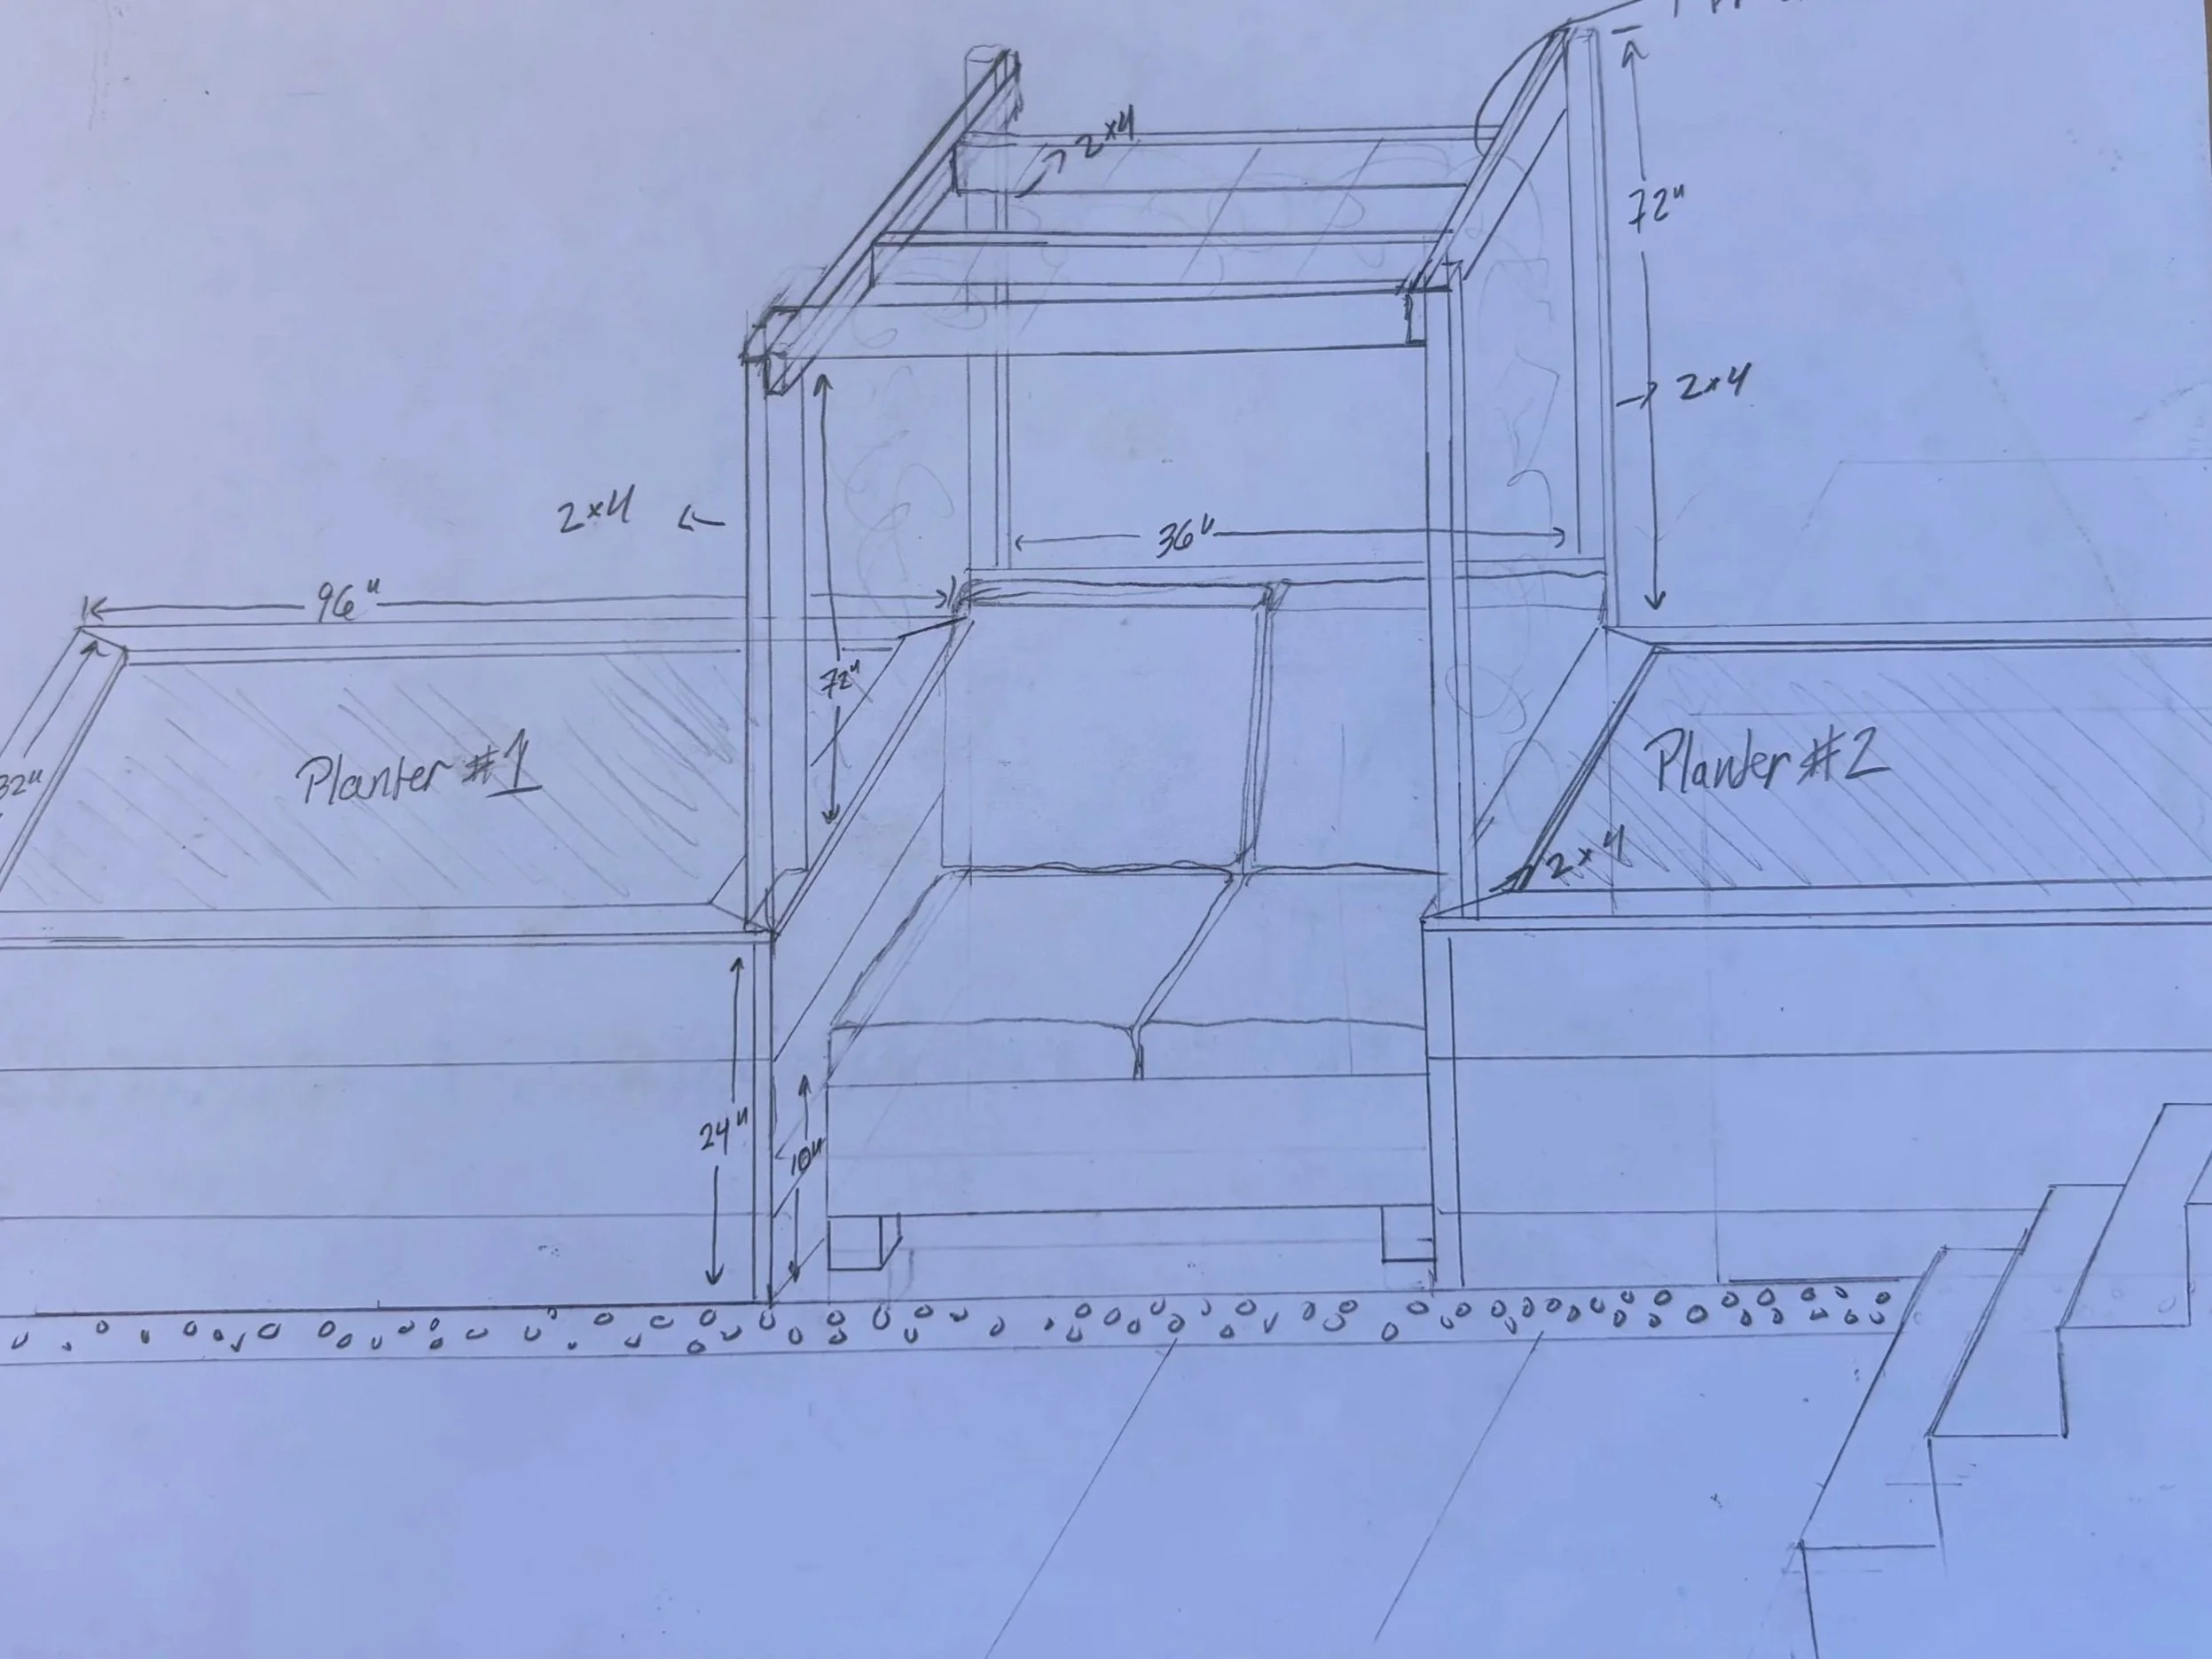
Built for a voracious reader and young audiophile whose books had officially outgrown the furniture (and most of the floor), this room became a full storage-and-study system. We lofted the bed, tucked a desk and reading nook underneath, added floor-to-ceiling book and record storage, and finished it with a rolling ladder for a little Beauty and the Beast library magic.
Ideal for: Families who know a room needs to work harder, but aren’t sure how. Especially bedrooms, playrooms, offices, and shared spaces where off-the-shelf furniture can’t quite solve the problem.
Custom Approach
Every full-room project starts with how the space is actually being used: what’s piling up, what needs a home, what routines matter, and what the room needs to become. From there, we design around the room, the person, and the daily mess of real life.